Leave a Message

By providing your contact information to Edson Miranda, your personal information will be processed in accordance with Edson Miranda's Privacy Policy. By checking the box(es) below, you consent to receive communications regarding your real estate inquiries and related marketing and promotional updates in the manner selected by you. For SMS text messages, message frequency varies. Message and data rates may apply. You may opt out of receiving further communications from Edson Miranda at any time. To opt out of receiving SMS text messages, reply STOP to unsubscribe.

Thank you for your message. We will be in touch with you shortly.

Explore Our Properties

Property Description

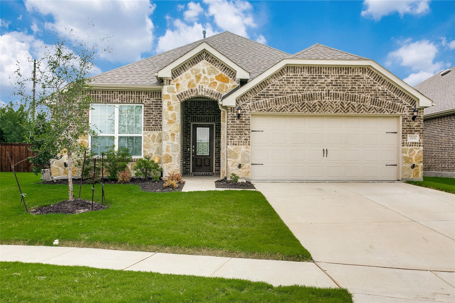
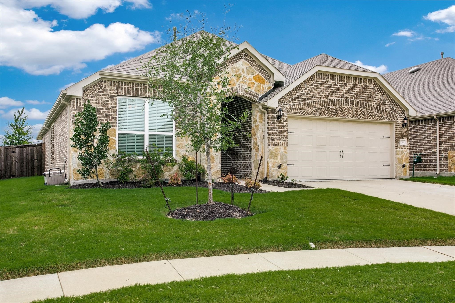
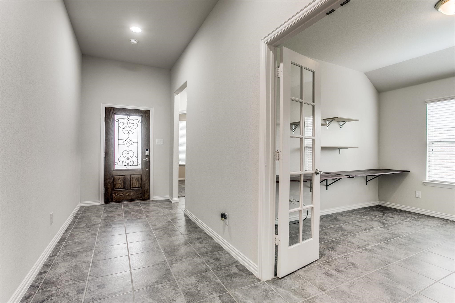
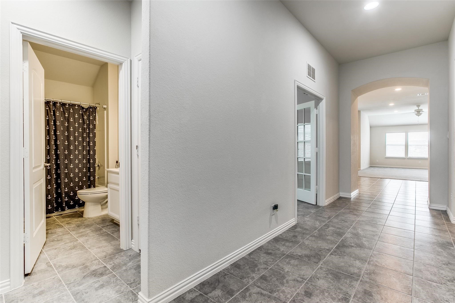
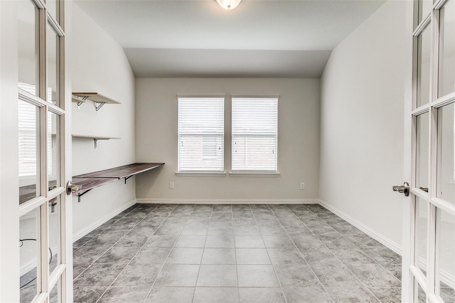
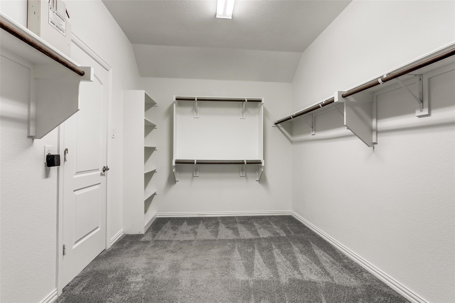
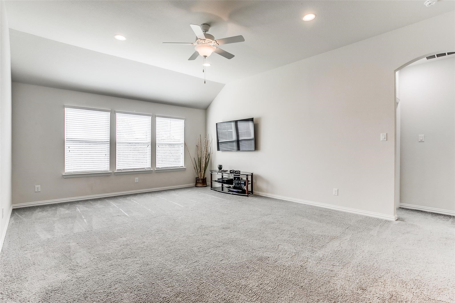
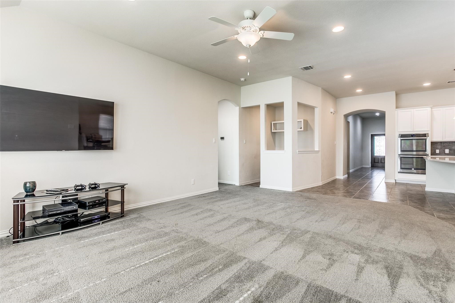
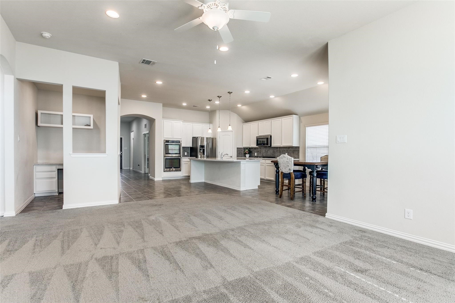
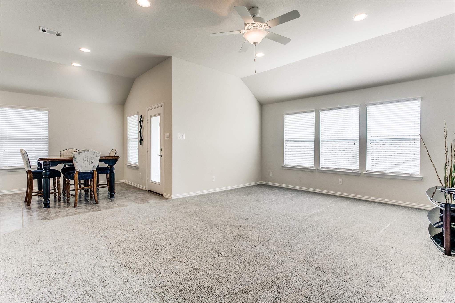
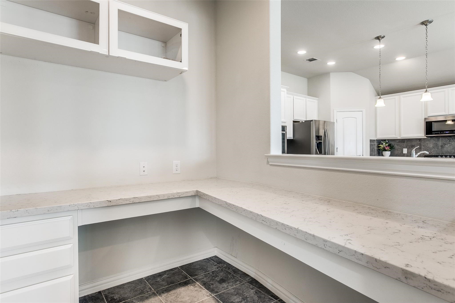
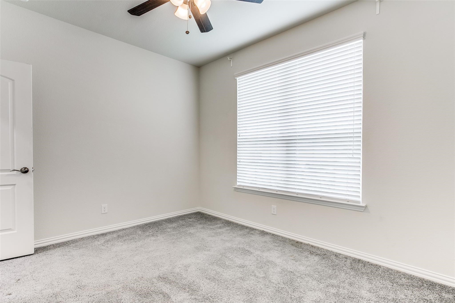
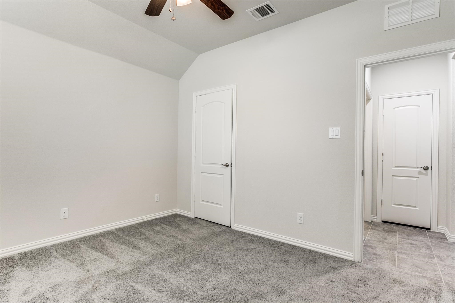
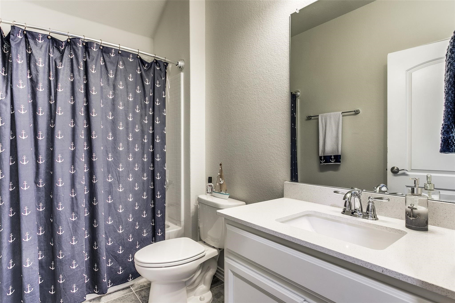
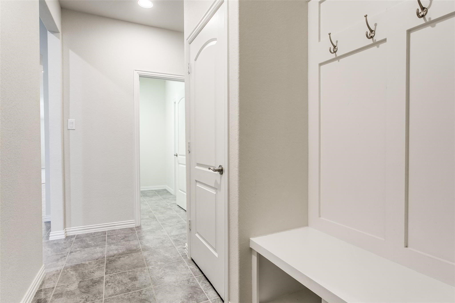
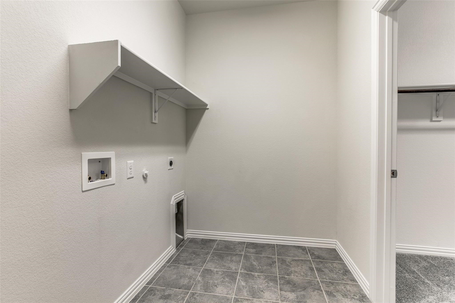
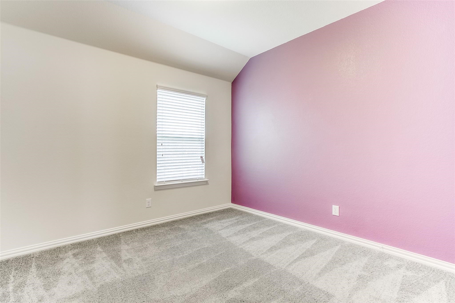
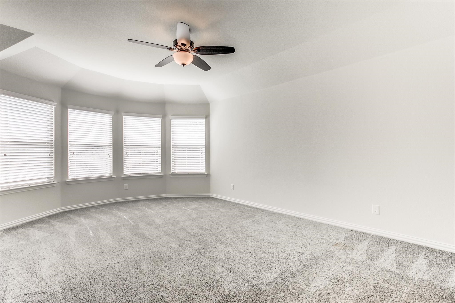
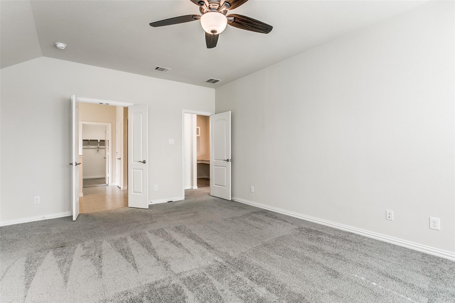
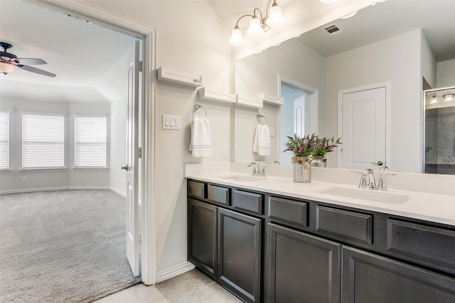
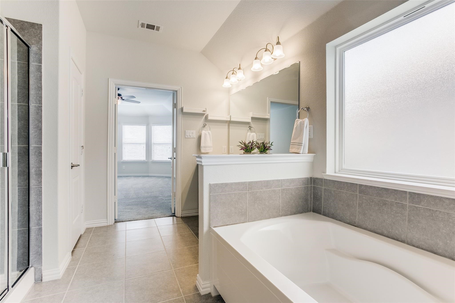
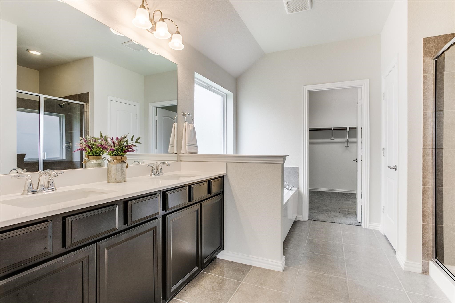
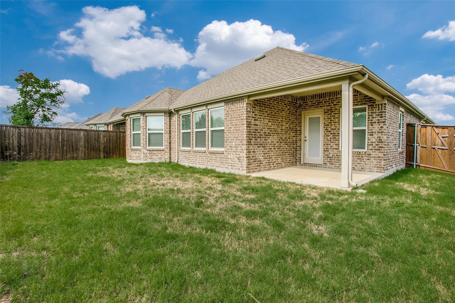
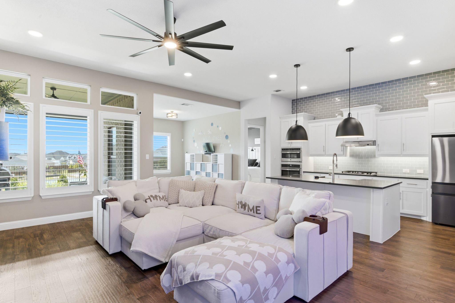
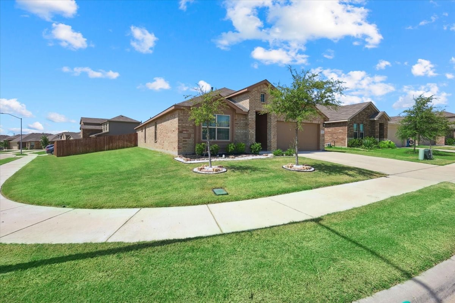
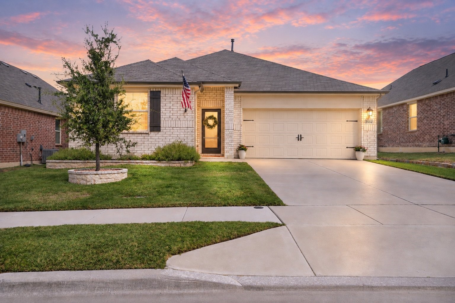
Welcome to this beautifully maintained single-story home built in 2017, offering an exceptional open layout with 3 spacious bedrooms, a split-bedroom design, 2 full baths, and 2,191 sq ft of thoughtfully crafted living space. Perfect for modern lifestyles, the home includes two dedicated home office areas, ideal for remote work or creative pursuits.

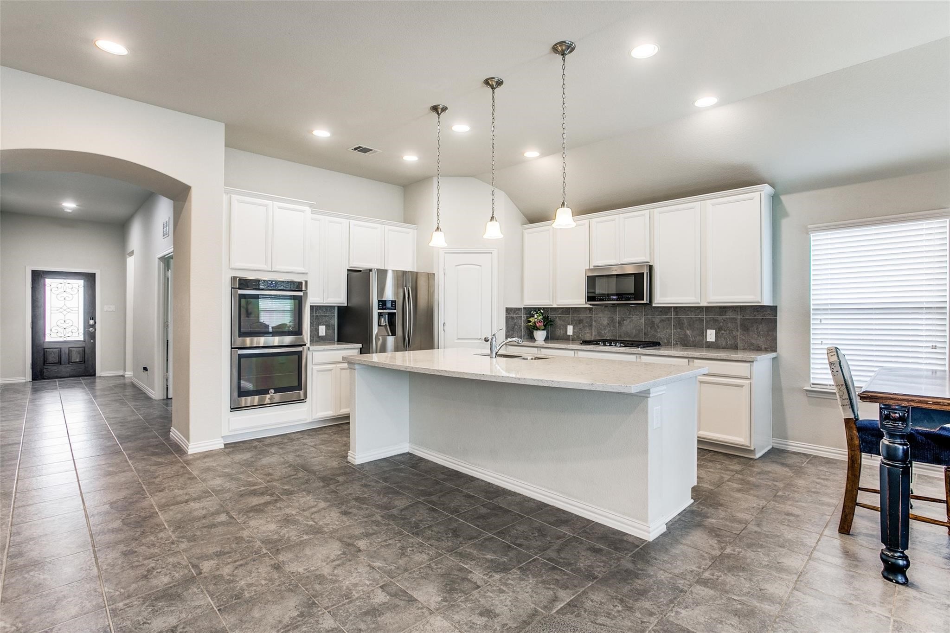
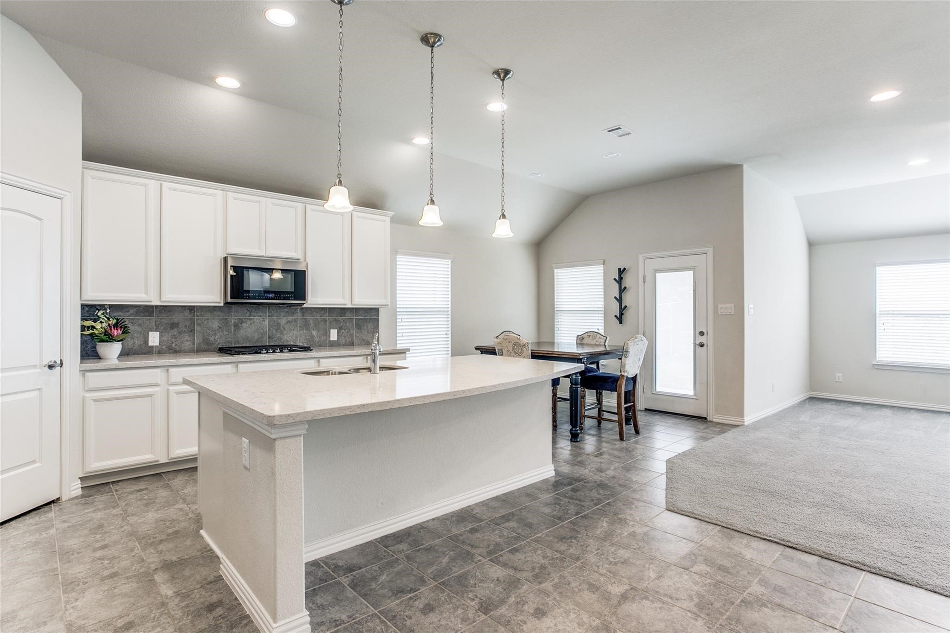
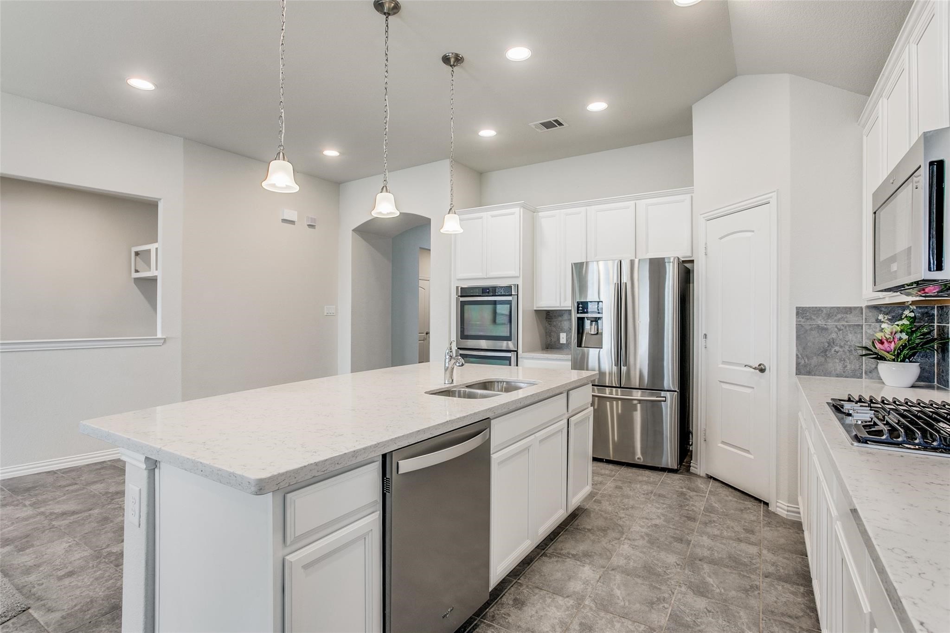
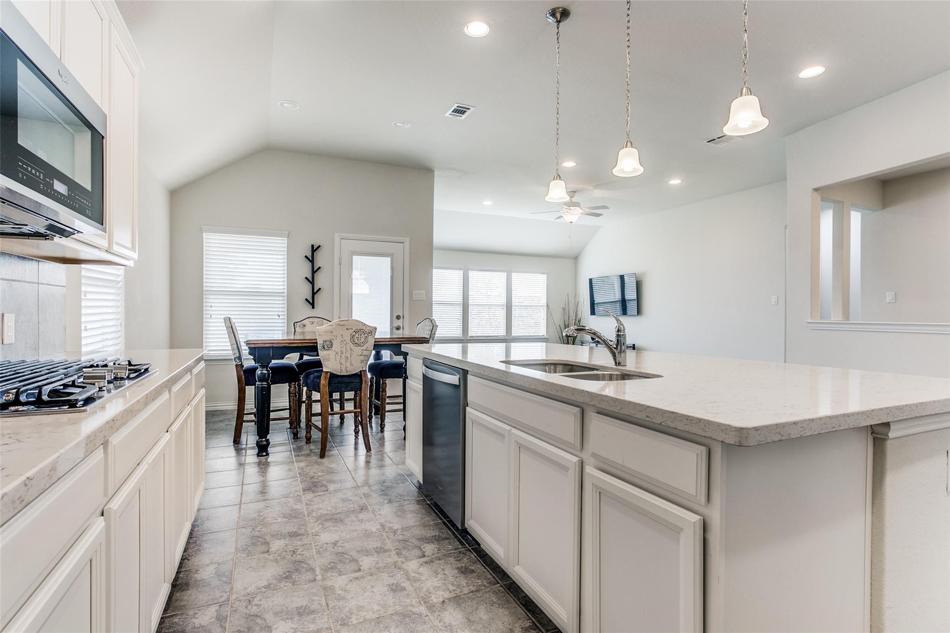
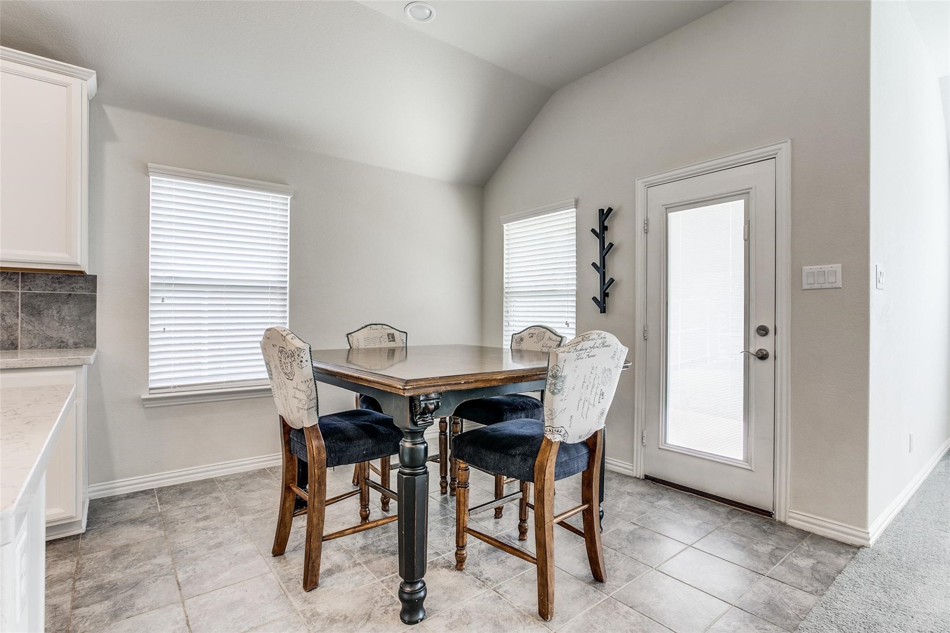
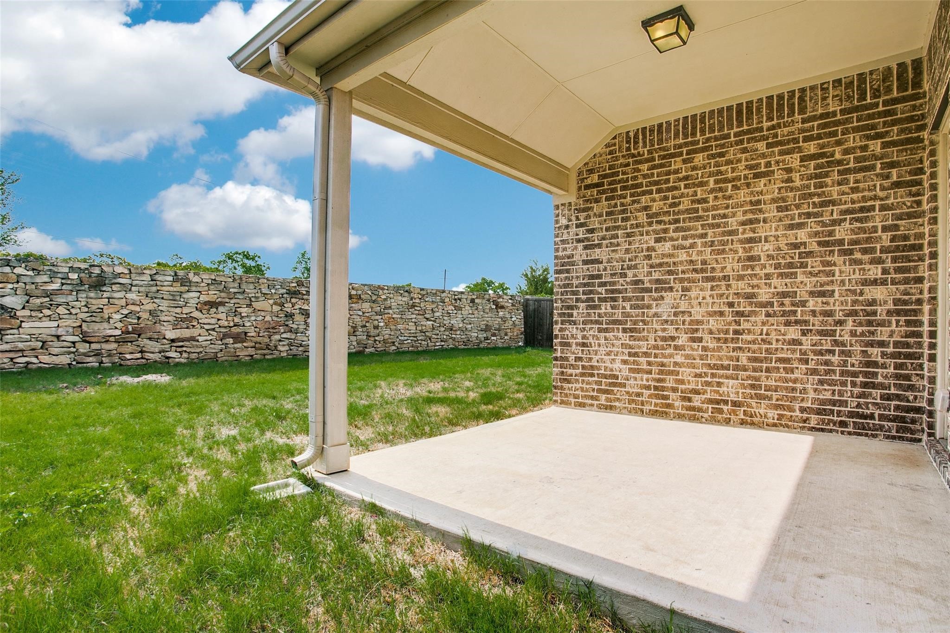
The bright, inviting kitchen is a true centerpiece--complete with a large center island, stainless steel appliances, double ovens, and a refrigerator, making it a dream for both everyday cooking and entertaining. Step outside to a peaceful backyard retreat featuring a covered patio, perfect for unwinding or hosting guests. The epoxy-finished garage adds a sleek, polished touch.

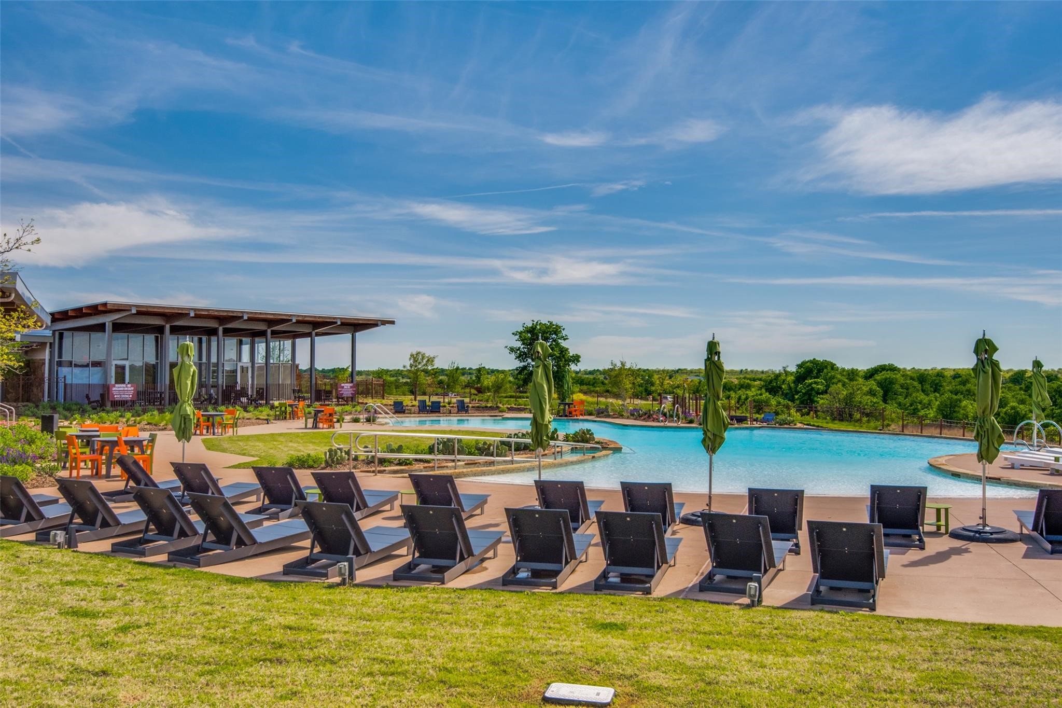
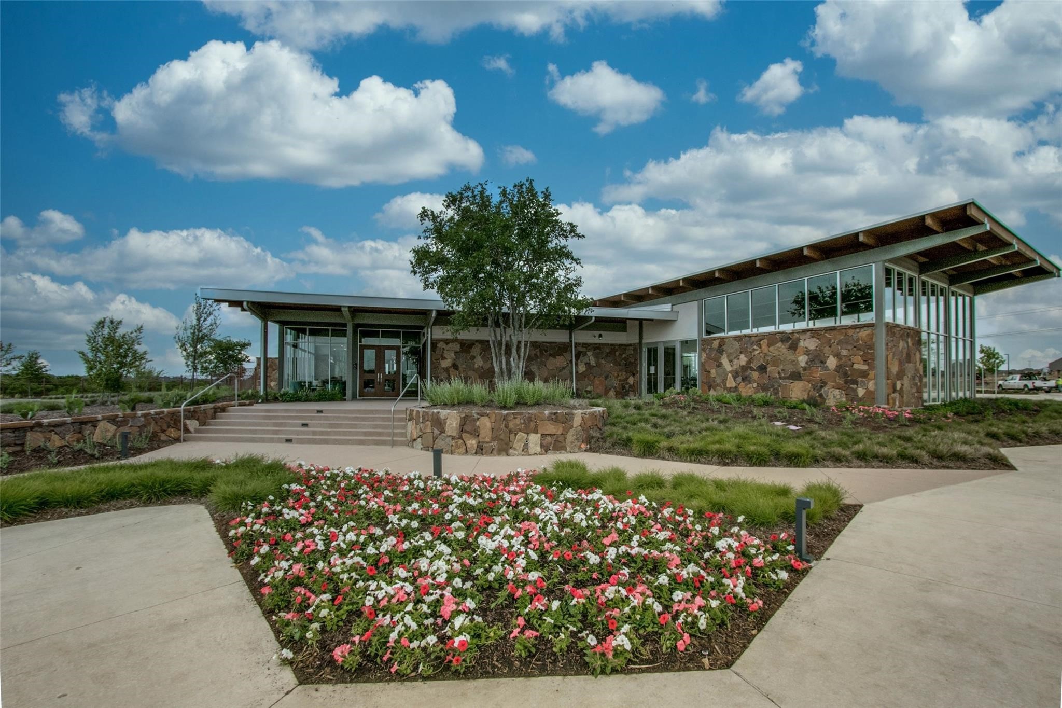
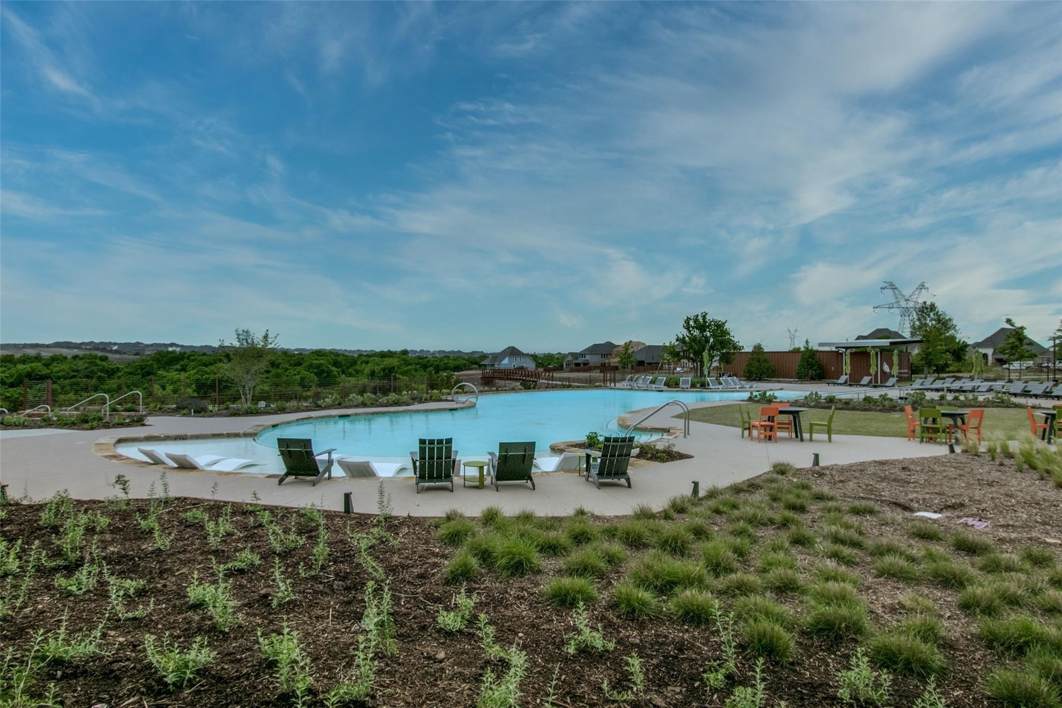
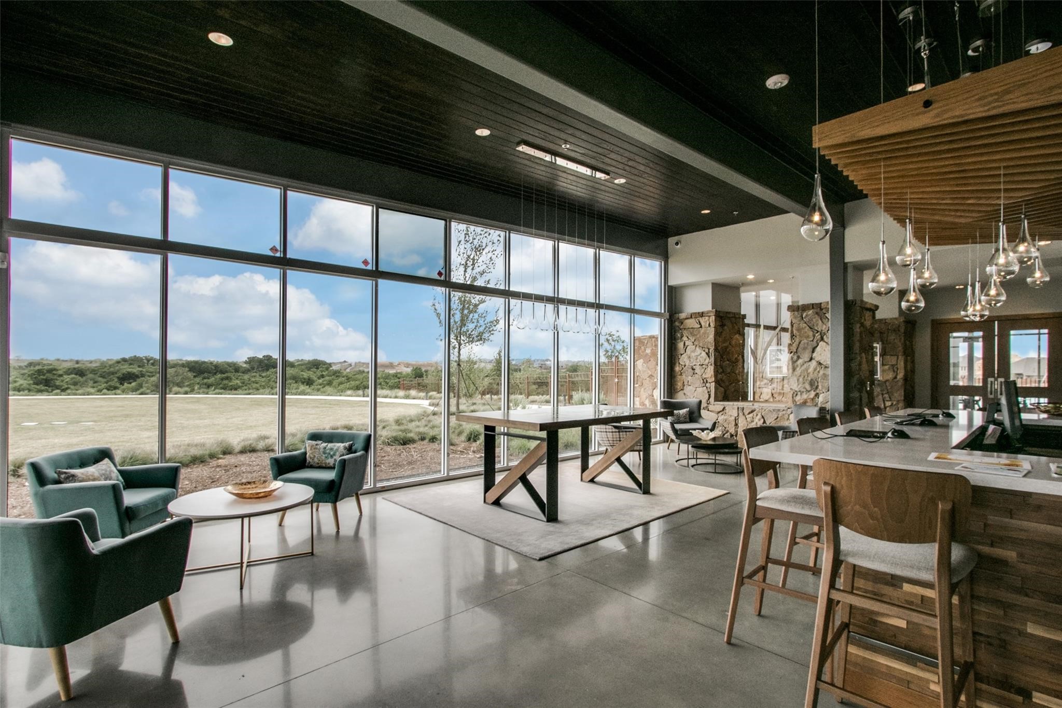
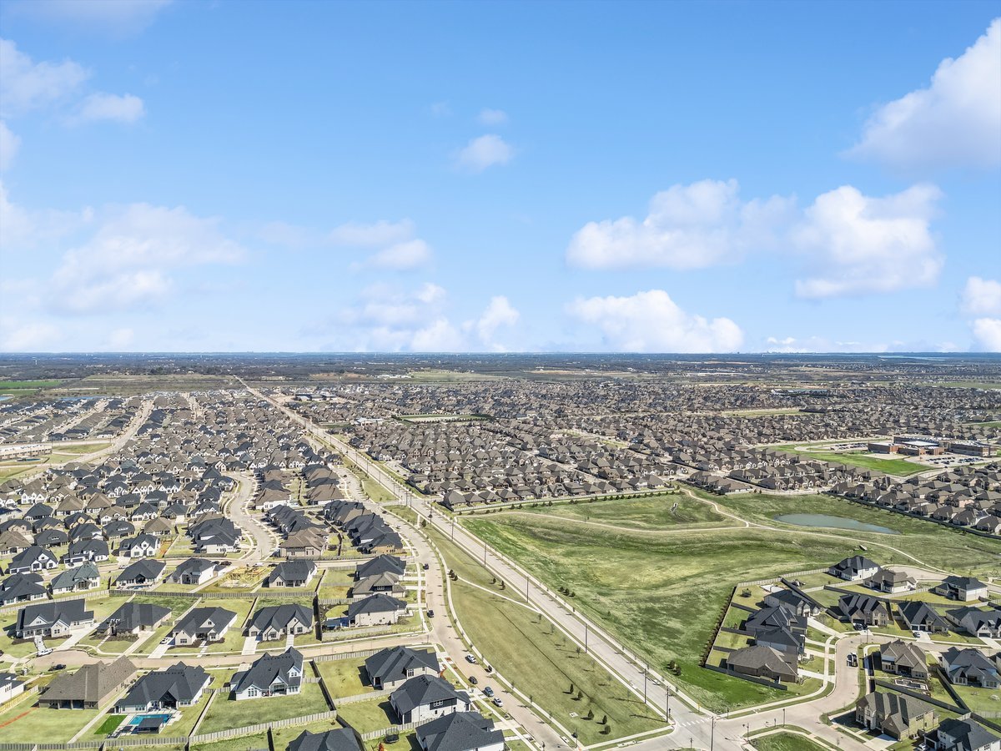
Located in the highly sought-after Canyon Falls community, residents enjoy access to over 200 acres of scenic hiking trails, a dog park, and two resort-style pools, including a stunning infinity pool. With convenient proximity to DFW Airport, I-35W, and Highway 377, this home offers both luxury and convenience. Should be zoned to the brand new Barksdale middle school when it opens this fall!
Don't miss your chance to make it yours--schedule your tour today.

Overview

Property Status
Leased
Date Sold
August 27, 2026
Lot Size
6,098.4 Sq.Ft.
MLS ID
21296706
Property Type
Residential
Year Built
2017

Features & Amenities

Neighborhood
Northlake
Architecture Styles
Ranch, Traditional, Detached
Stories
1
Garage Spaces
2.0
Utilities
Municipal Utilities, Sewer Available, Water Available, Cable Available
Pool
None
Roof
Composition
Lot Features
Interior Lot, Sprinkler System
Parking
Door-Single, Garage Faces Front
Heat Type
Central, Electric
Air Conditioning
Central Air, Ceiling Fan(s), Electric, Gas
Appliances
Double Oven, Dishwasher, Gas Cooktop, Disposal, Refrigerator
Other Interior Features
High Speed Internet, Cable TV
Substructure
Slab
Security Features
Security System, Carbon Monoxide Detector(s), Fire Alarm, Smoke Detector(s)
Other Exterior Features
Rain Gutters
Elementary School
Lance Thompson
Middle School
Medlin
High School
Byron Nelson
School District
Northwest ISD
Price Upon Request

Downloads

3508 Westerly Lane

Schedule a Tour

We would love to help you see this beautiful home! As a full-service brokerage, we can help you tour. Please submit an offer, and answer questions about the buying process.
Thank you

for your interest in 3508 Westerly Lane, Northlake, TX 76226

3508 Westerly Lane
Navigate
Northlake

Explore Northlake

read more

I'm Interested In

3508 Westerly Lane

Browse Our

Featured Listings

  • 11305 Bull Head Lane For Sale

    $649,000

    11305 Bull Head Lane, Flower Mound, TX 76262

    • 4 Beds
    • 3 Baths
    • 2,700 Sq.Ft.
  • 16733 Portage Street For Sale

    $359,000

    16733 Portage Street, Justin, TX 76247

    • 4 Beds
    • 2 Baths
    • 2,085 Sq.Ft.
  • 2552 Eden Creek Drive For Sale

    $335,000

    2552 Eden Creek Drive, Fort Worth, TX 76179

    • 3 Beds
    • 2 Baths
    • 1,670 Sq.Ft.
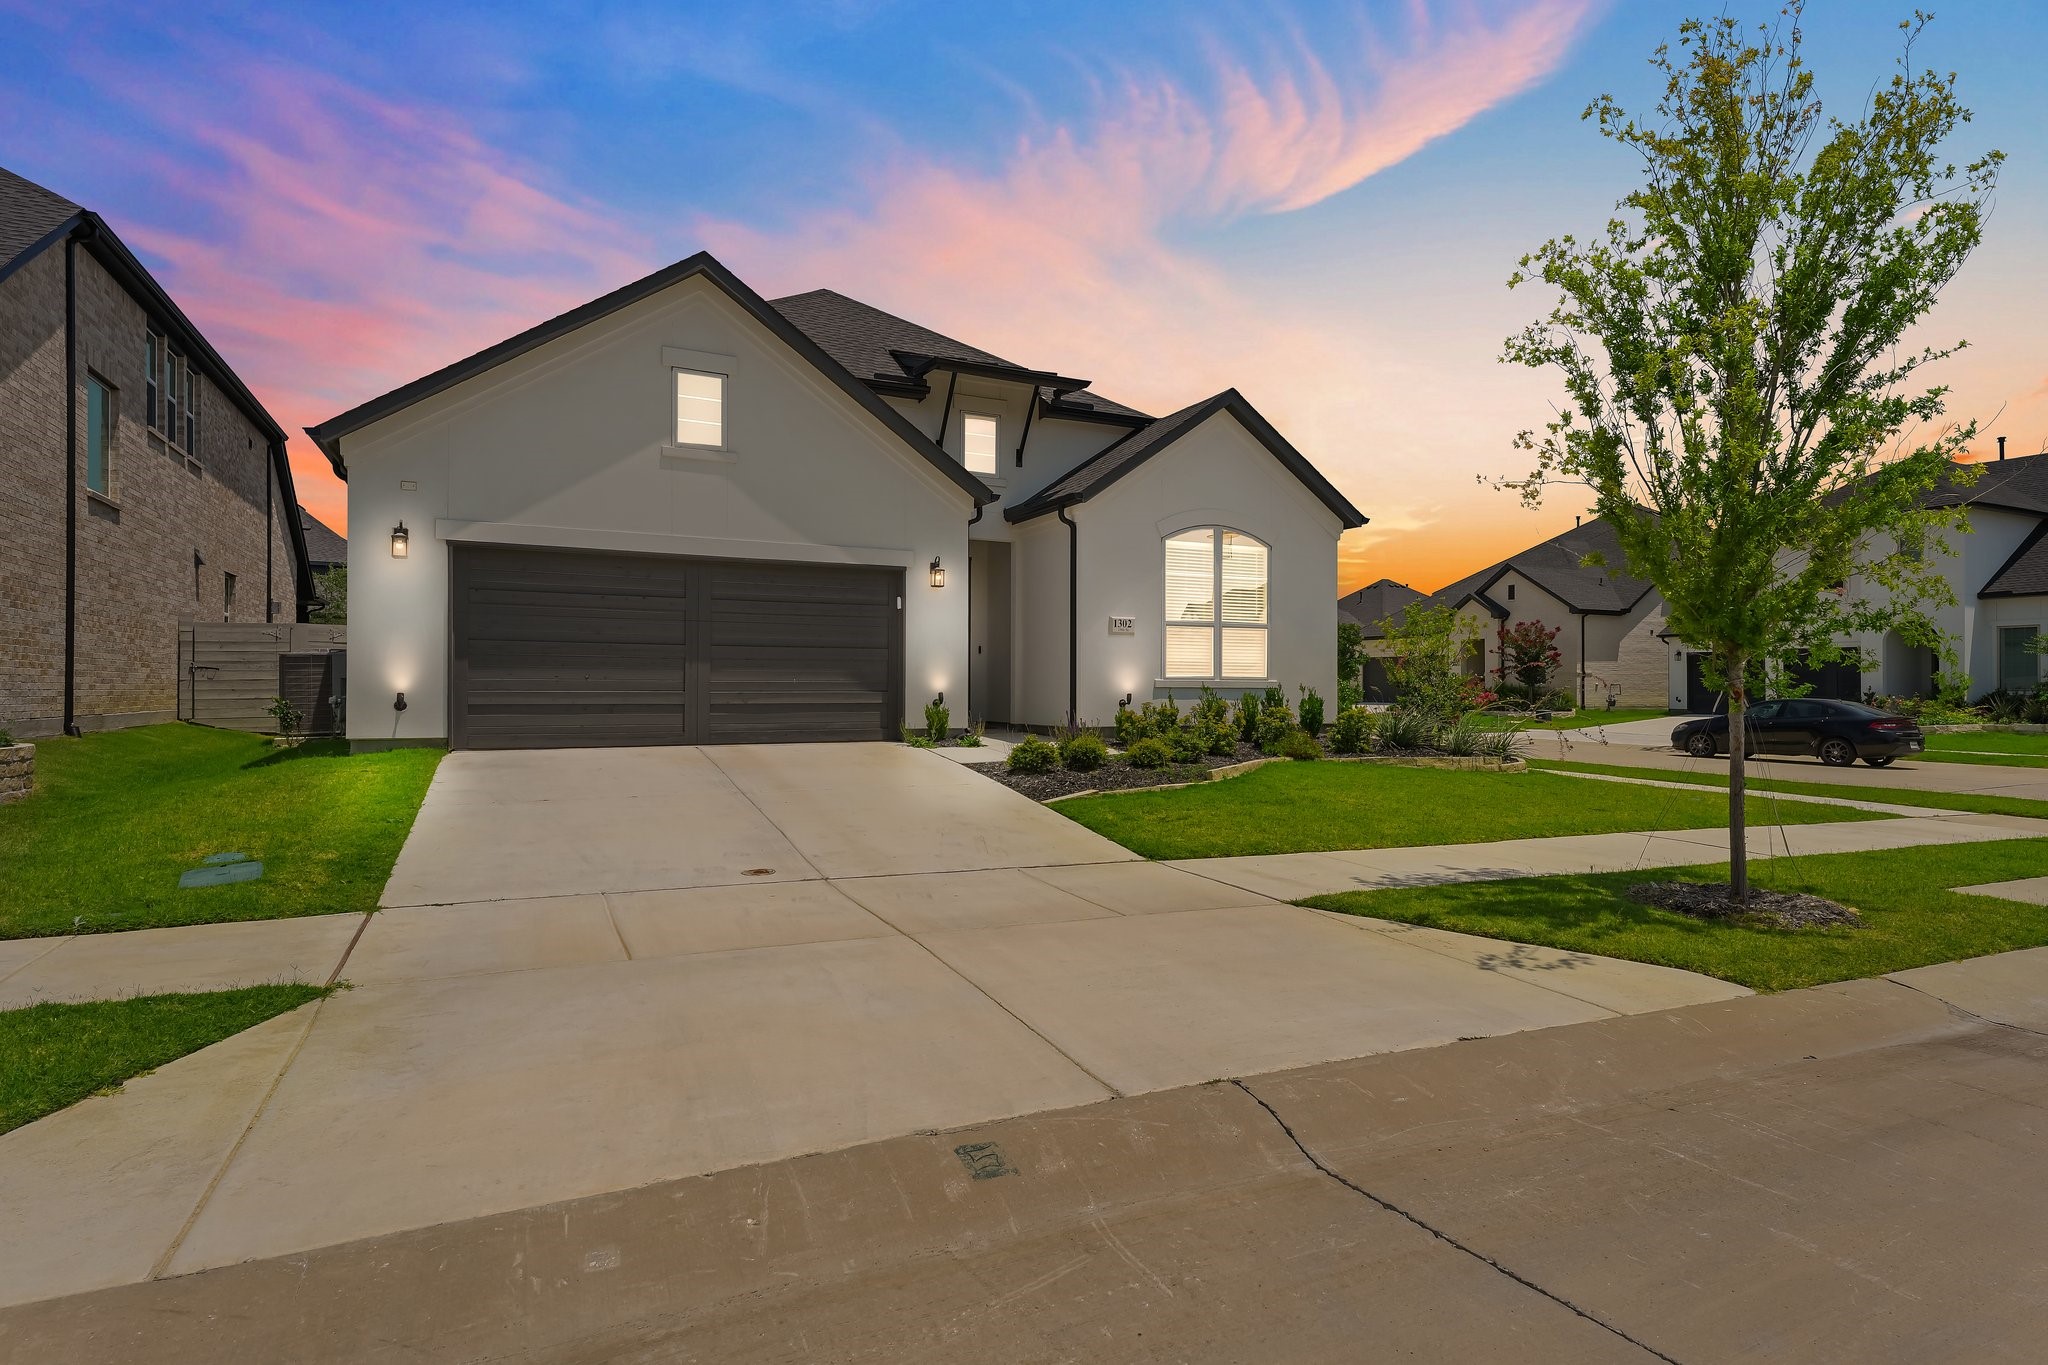
  • 1302 19th Street For Lease

    $3,500/mo

    1302 19th Street, Northlake, TX 76226

    • 4 Beds
    • 3 Baths
    • 2,492 Sq.Ft.
View All

Follow Us On Instagram