Leave a Message

By providing your contact information to Edson Miranda, your personal information will be processed in accordance with Edson Miranda's Privacy Policy. By checking the box(es) below, you consent to receive communications regarding your real estate inquiries and related marketing and promotional updates in the manner selected by you. For SMS text messages, message frequency varies. Message and data rates may apply. You may opt out of receiving further communications from Edson Miranda at any time. To opt out of receiving SMS text messages, reply STOP to unsubscribe.

Thank you for your message. We will be in touch with you shortly.

Explore Our Properties

Property Description

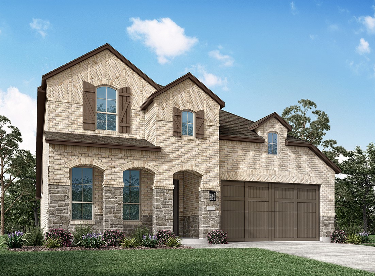
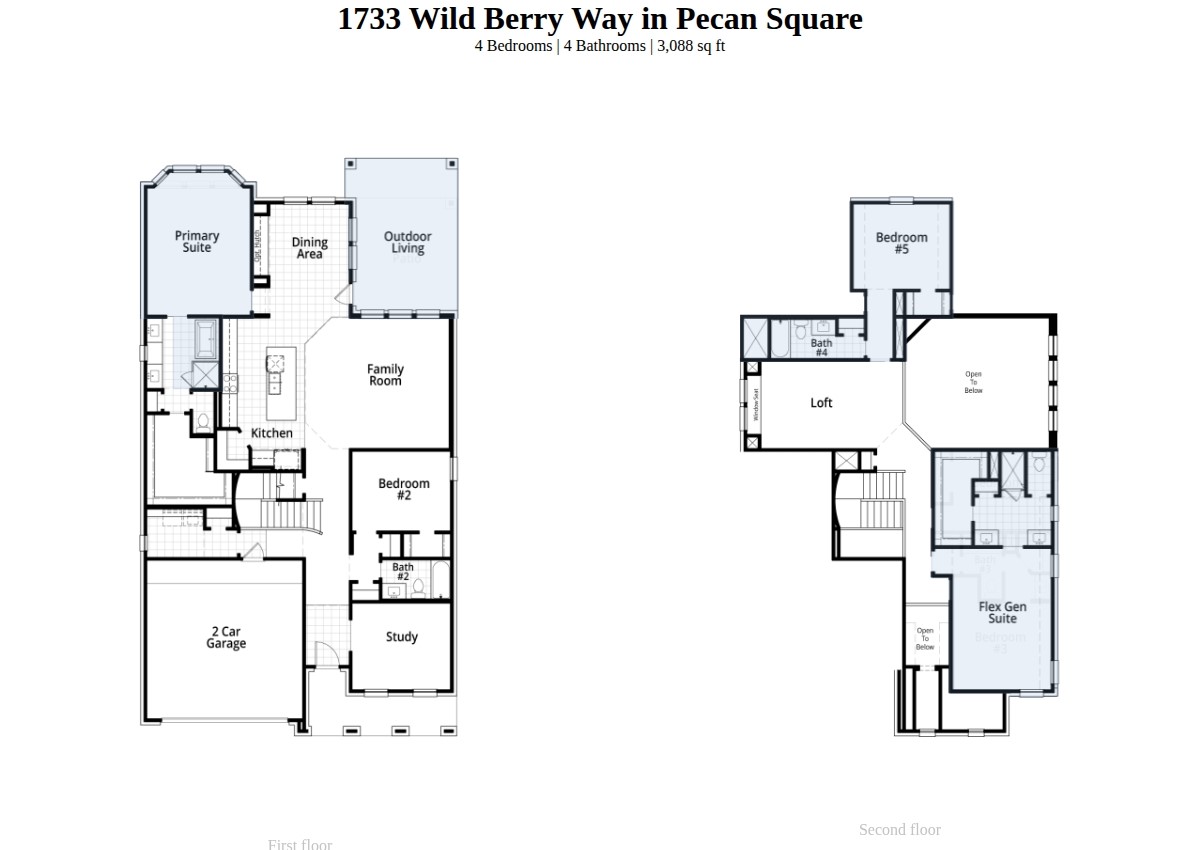
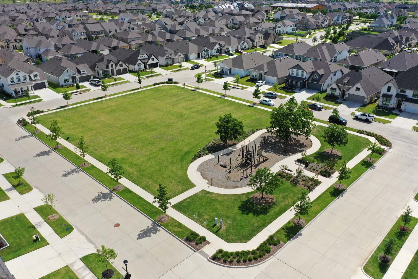
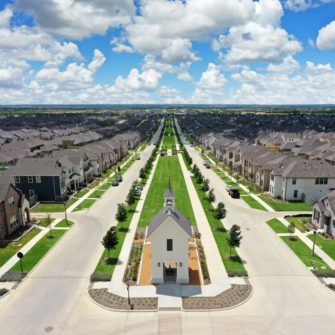
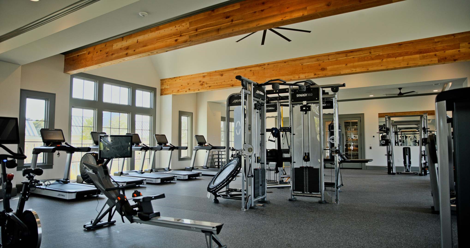
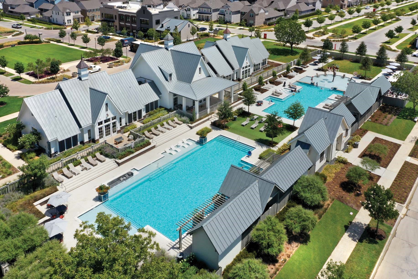
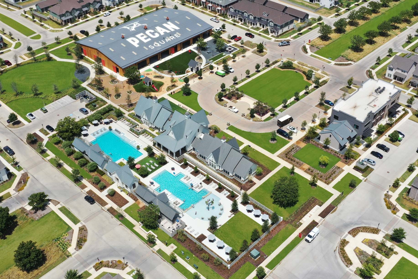
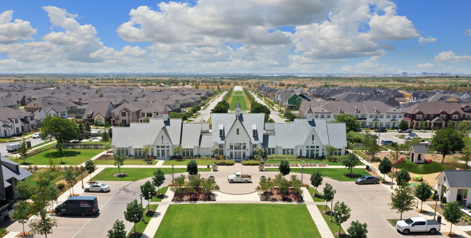
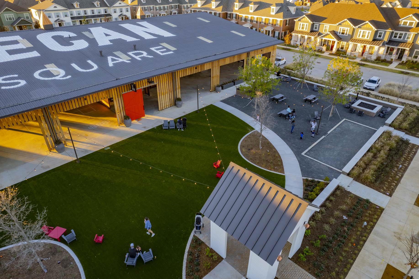
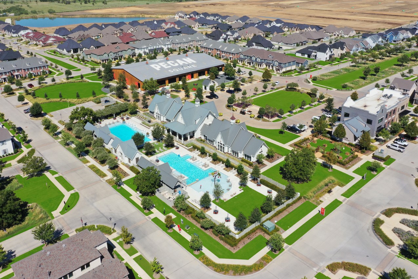
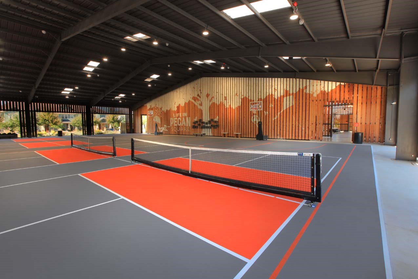
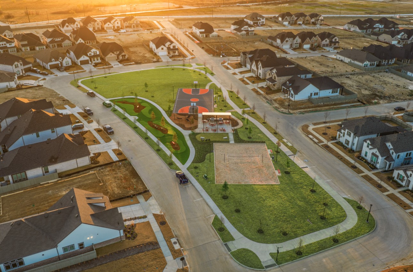
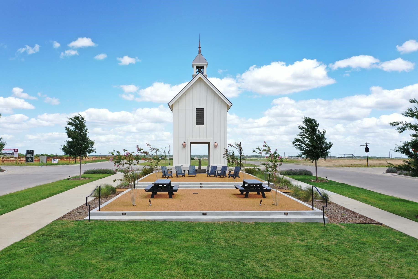
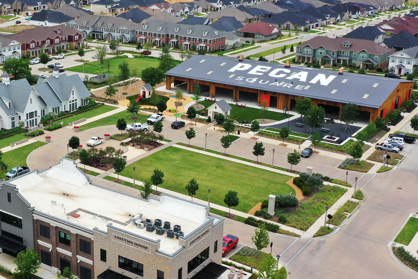
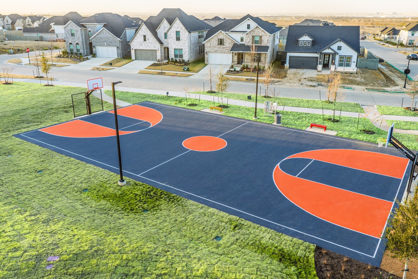
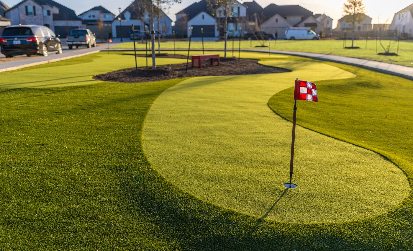
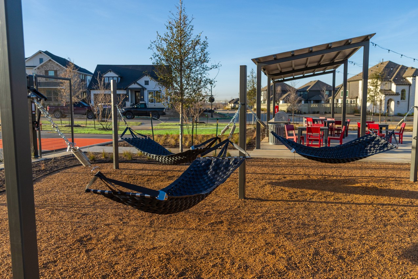
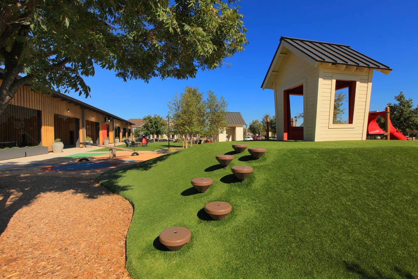
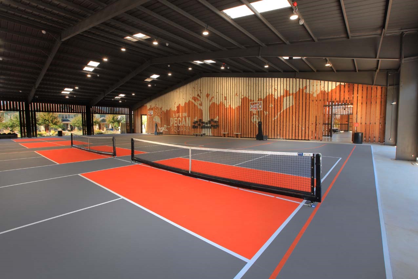
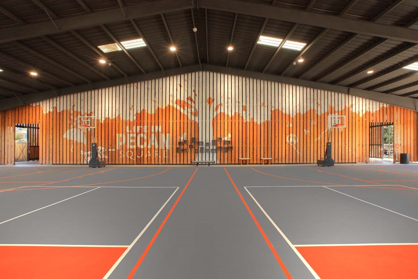
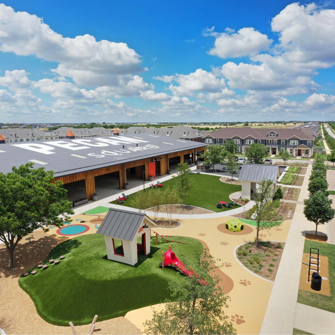
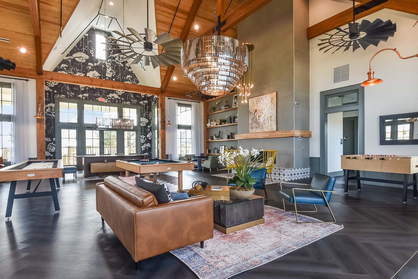
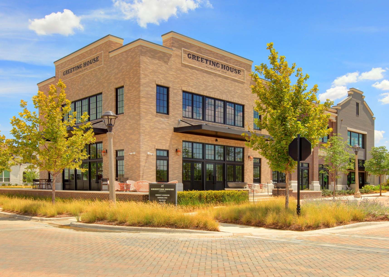
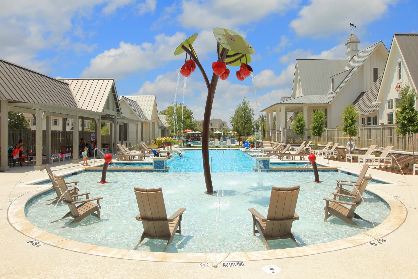
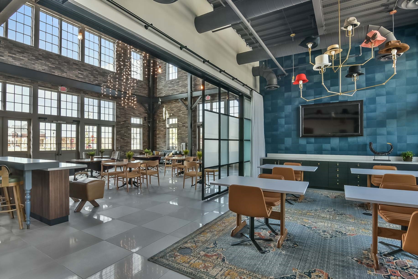
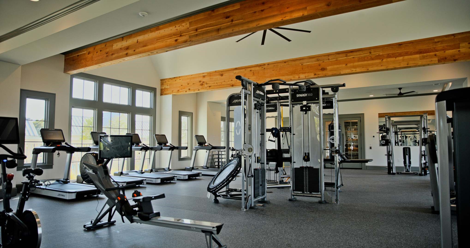
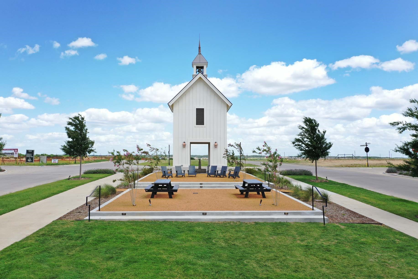
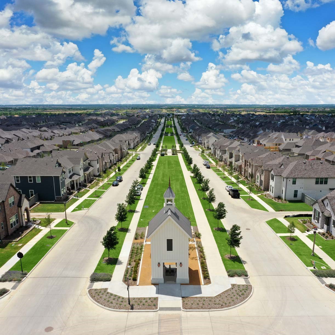
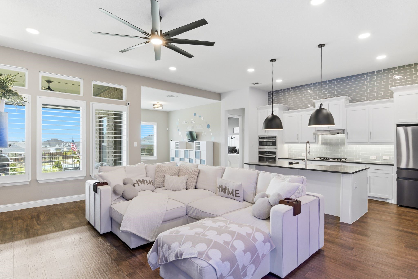
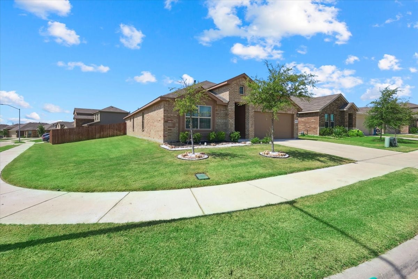
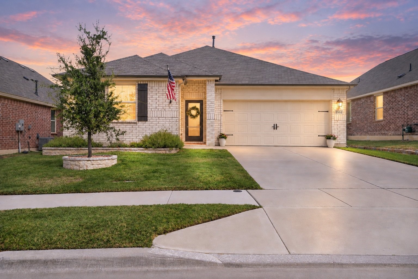
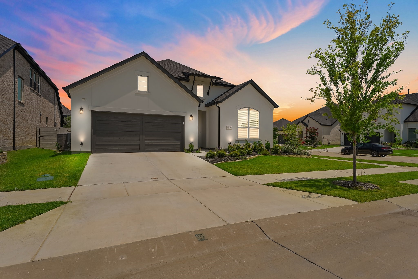
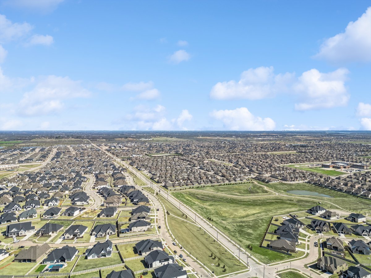
Beautiful Middleton floor plan featuring 4 bedrooms, 4 bathrooms, and a 2-car garage with an open-concept layout designed for comfortable everyday living and entertaining. The spacious kitchen flows seamlessly into the family and dining areas and includes a large waterfall island and ample cabinetry, while the staircase with modern balusters adds a stylish architectural focal point. The private primary suite offers a spa-inspired bathroom with a freestanding soaking tub, walk-in shower, and dual vanities, and each secondary bedroom is served by its own bathroom for added convenience. Additional highlights include a dedicated study, decorative utility room flooring, upgraded lighting, and a thoughtfully designed layout throughout. Located in Pecan Square in the outstanding NWISD, residents enjoy resort-style amenities including pools, parks, pickleball courts, and scenic walking trails.

Overview

Property Status
Sold
Date Sold
August 26, 2026
Lot Size
5,749.92 Sq.Ft.
MLS ID
21202115
Property Type
Residential
Year Built
2026

Features & Amenities

Neighborhood
Northlake
Architecture Styles
Traditional, Detached
View Description
Park/Greenbelt
Stories
2
Garage Spaces
2.0
Water Source
Public
Utilities
Sewer Available, Water Available, Cable Available
Pool
None, Community
Roof
Composition, Shingle
Lot Features
Back Yard, Lawn, Landscaped, Sprinkler System
Parking
Door-Multi, Garage Faces Front, Garage, Garage Door Opener
Heat Type
Central, Electric, ENERGY STAR Qualified Equipment
Air Conditioning
Central Air, Ceiling Fan(s), Electric, ENERGY STAR Qualified Equipment
Laundry Room
Washer Hookup, Electric Dryer Hookup, Laundry in Utility Room
Appliances
Some Gas Appliances, Built-In Gas Range, Dishwasher, Electric Oven, Gas Cooktop, Disposal, Microwave, Plumbed For Gas, Tankless Water Heater, Vented Exhaust Fan
Other Interior Features
Double Vanity, Eat-in Kitchen, Granite Counters, High Speed Internet, Kitchen Island, Open Floorplan, Pantry, Cable TV, Walk-In Closet(s), Wired for Sound
Sewer
Public Sewer
Substructure
Slab
Security Features
Carbon Monoxide Detector(s), Smoke Detector(s)
Other Exterior Features
Lighting, Private Yard, Rain Gutters
Elementary School
Johnie Daniel
Middle School
Floyd Barksdale
High School
Byron Nelson
School District
Northwest ISD
Price Upon Request

Downloads

1733 Wild Berry Way

Schedule a Tour

We would love to help you see this beautiful home! As a full-service brokerage, we can help you tour. Please submit an offer, and answer questions about the buying process.
Thank you

for your interest in 1733 Wild Berry Way, Northlake, TX 76247

1733 Wild Berry Way
Navigate
Northlake

Explore Northlake

read more
1733 Wild Berry Way
explore in 3d

I'm Interested In

1733 Wild Berry Way

Browse Our

Featured Listings

  • 11305 Bull Head Lane For Sale

    $659,000

    11305 Bull Head Lane, Flower Mound, TX 76262

    • 4 Beds
    • 3 Baths
    • 2,700 Sq.Ft.
  • 16733 Portage Street For Sale

    $359,000

    16733 Portage Street, Justin, TX 76247

    • 4 Beds
    • 2 Baths
    • 2,085 Sq.Ft.
  • 1302 19th Street For Lease

    $3,500/mo

    1302 19th Street, Northlake, TX 76226

    • 4 Beds
    • 3 Baths
    • 2,492 Sq.Ft.
View All

Follow Us On Instagram